The Jabi-Kukwaba Collection.
A prestigious residential estate designed for modern luxury living in Jabi-Kukwaba, Abuja.
- 02
- Signature Designs
- 5–6
- En-suite Bedrooms
- ₦300M
- Entry Price
- C of O
- Title Status
Where Abuja Lives Well.
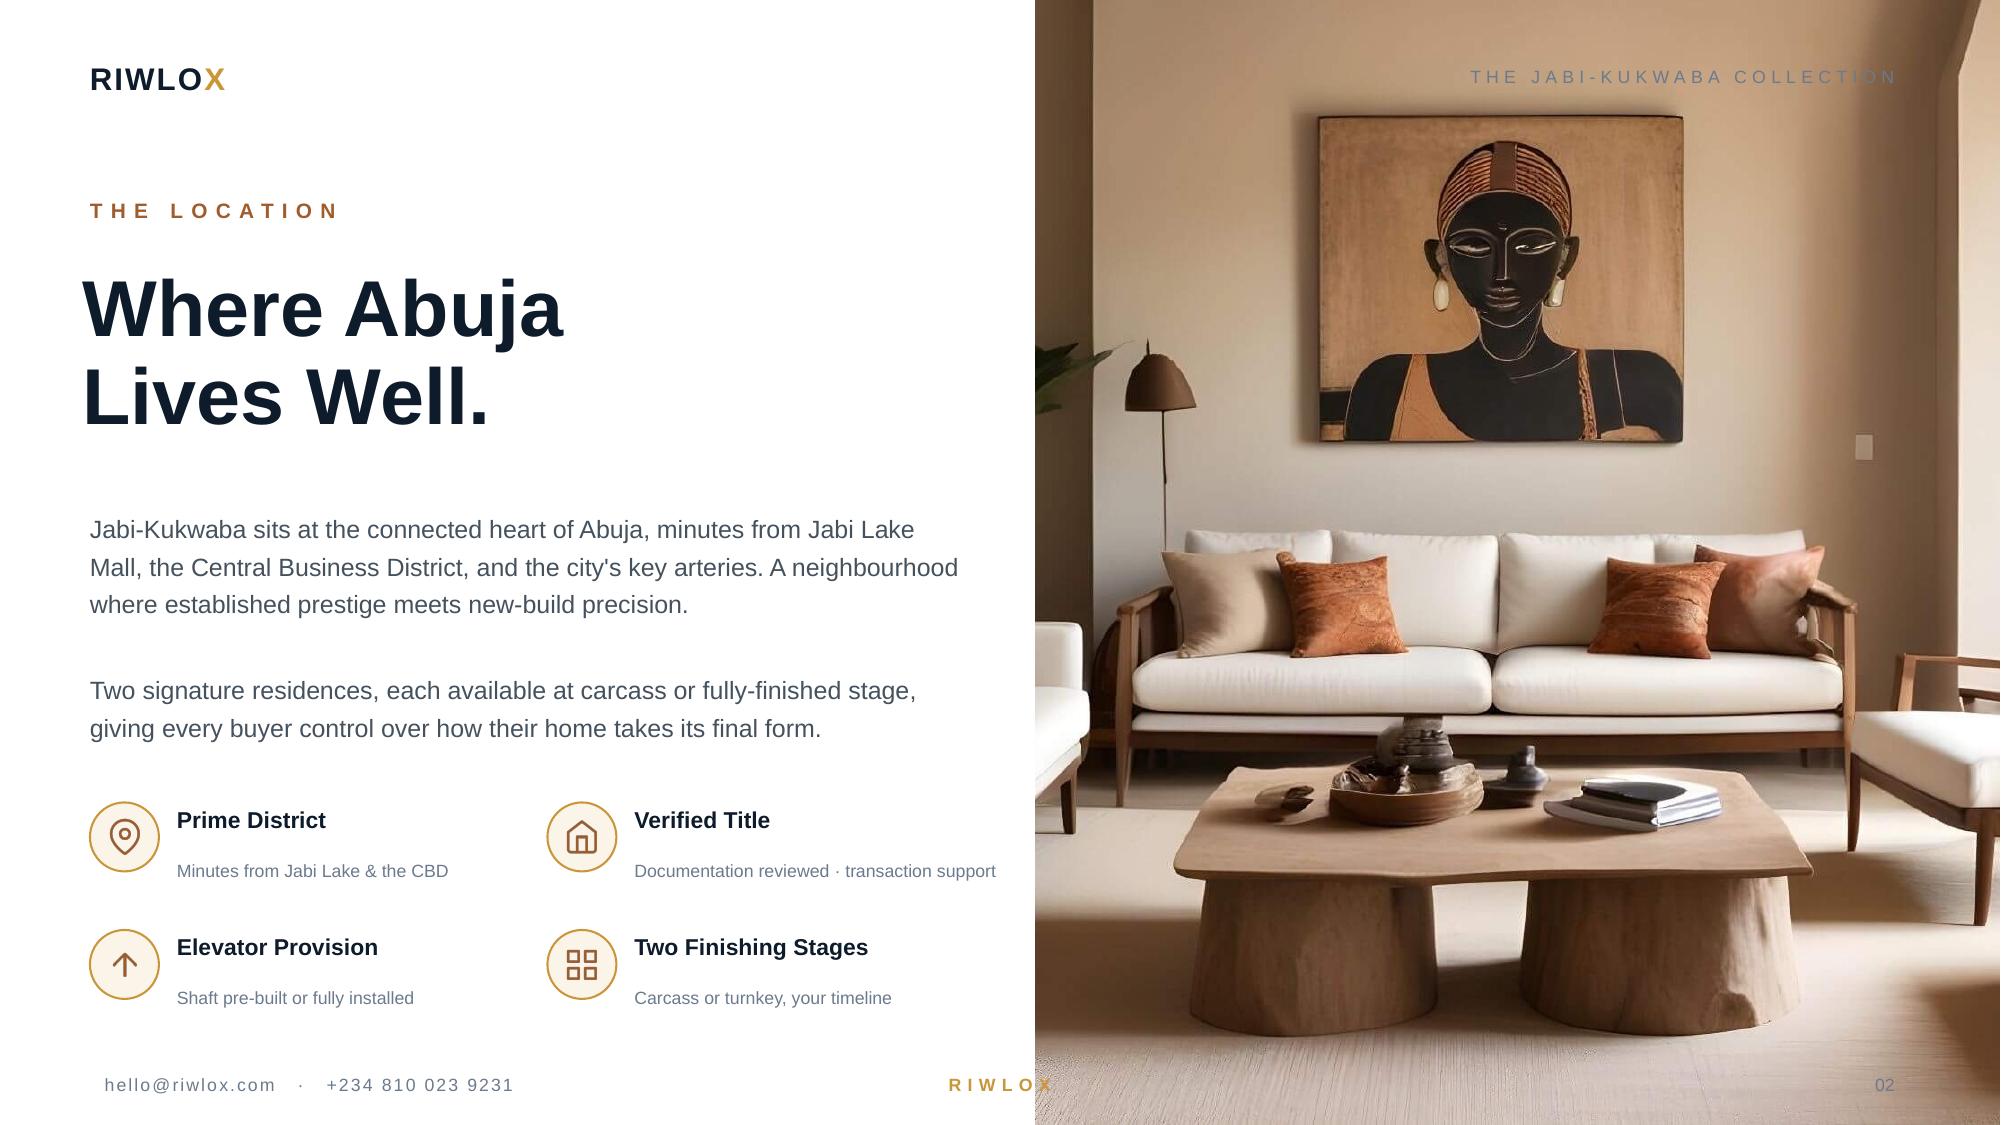
Jabi-Kukwaba sits at the connected heart of Abuja, minutes from Jabi Lake Mall, the Central Business District, and the city's key arteries. A neighbourhood where established prestige meets new-build precision.
Two signature residences, each available at carcass or fully-finished stage, giving every buyer control over how their home takes its final form.
- Prime DistrictMinutes from Jabi Lake & the CBD
- Verified TitleDocumentation reviewed · transaction support
- Elevator ProvisionShaft pre-built or fully installed
- Two Finishing StagesCarcass or turnkey, your timeline
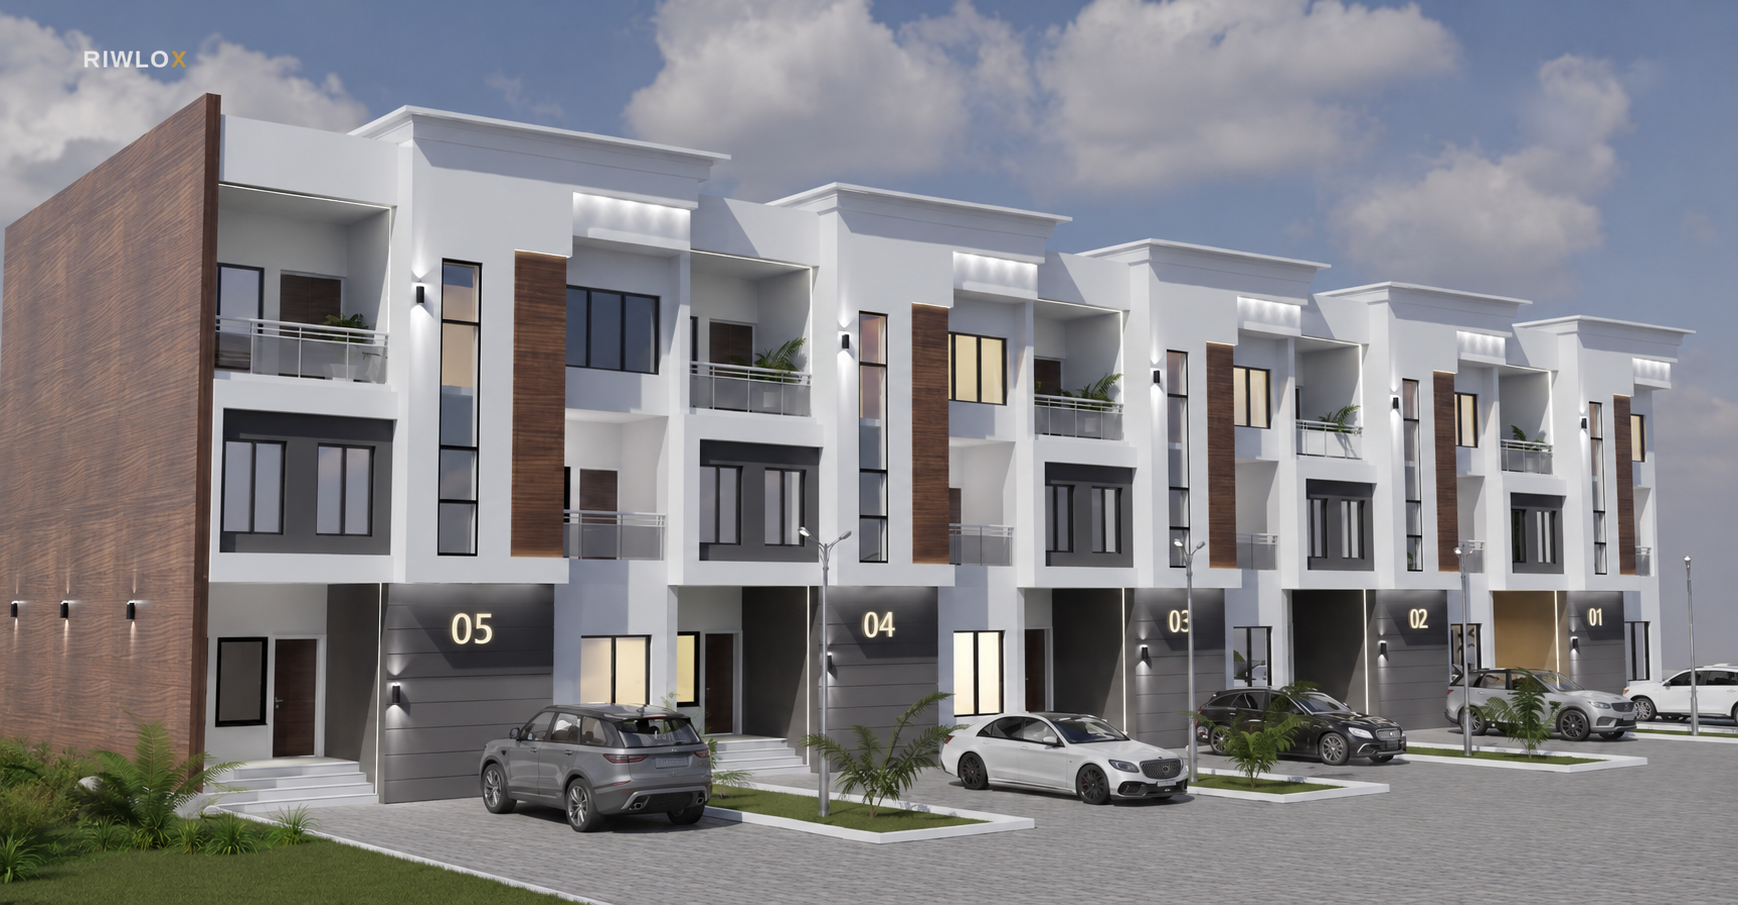
5-Bedroom Terrace Duplex
Two Paths to Ownership.
- 5
- En-suite Beds
- 2
- Living Rooms
- 1
- Ante Room
- Lift
- Elevator Ready
- BQ
- Boys' Quarters
- Full
- Landscaping
The essential structural framework. Customise every interior finish to your taste.
- Structural framework: walls, slabs & roofing completed
- Internal walls partitioned & rough plastered
- Subfloor in place · electrical conduits ready for wiring
- Basic plumbing pipework for water & drainage
- Core staircase completed · elevator shaft provision
- Roof completed with basic waterproofing
Ideal for buyers who desire a personalised finishing touch.
Move-in ready with premium fittings and luxurious interiors.
- 5 en-suite bedrooms: premium flooring & wardrobes
- 2 spacious living rooms · elegant dining with lighting
- Fully equipped kitchen: appliances & countertops
- Installed & operational elevator · laundry & ante room
- Attached BQ · energy-efficient windows & quality doors
- Full landscaping: gardens, walkways & green areas
A turnkey solution offering comfort, style, and modern functionality.
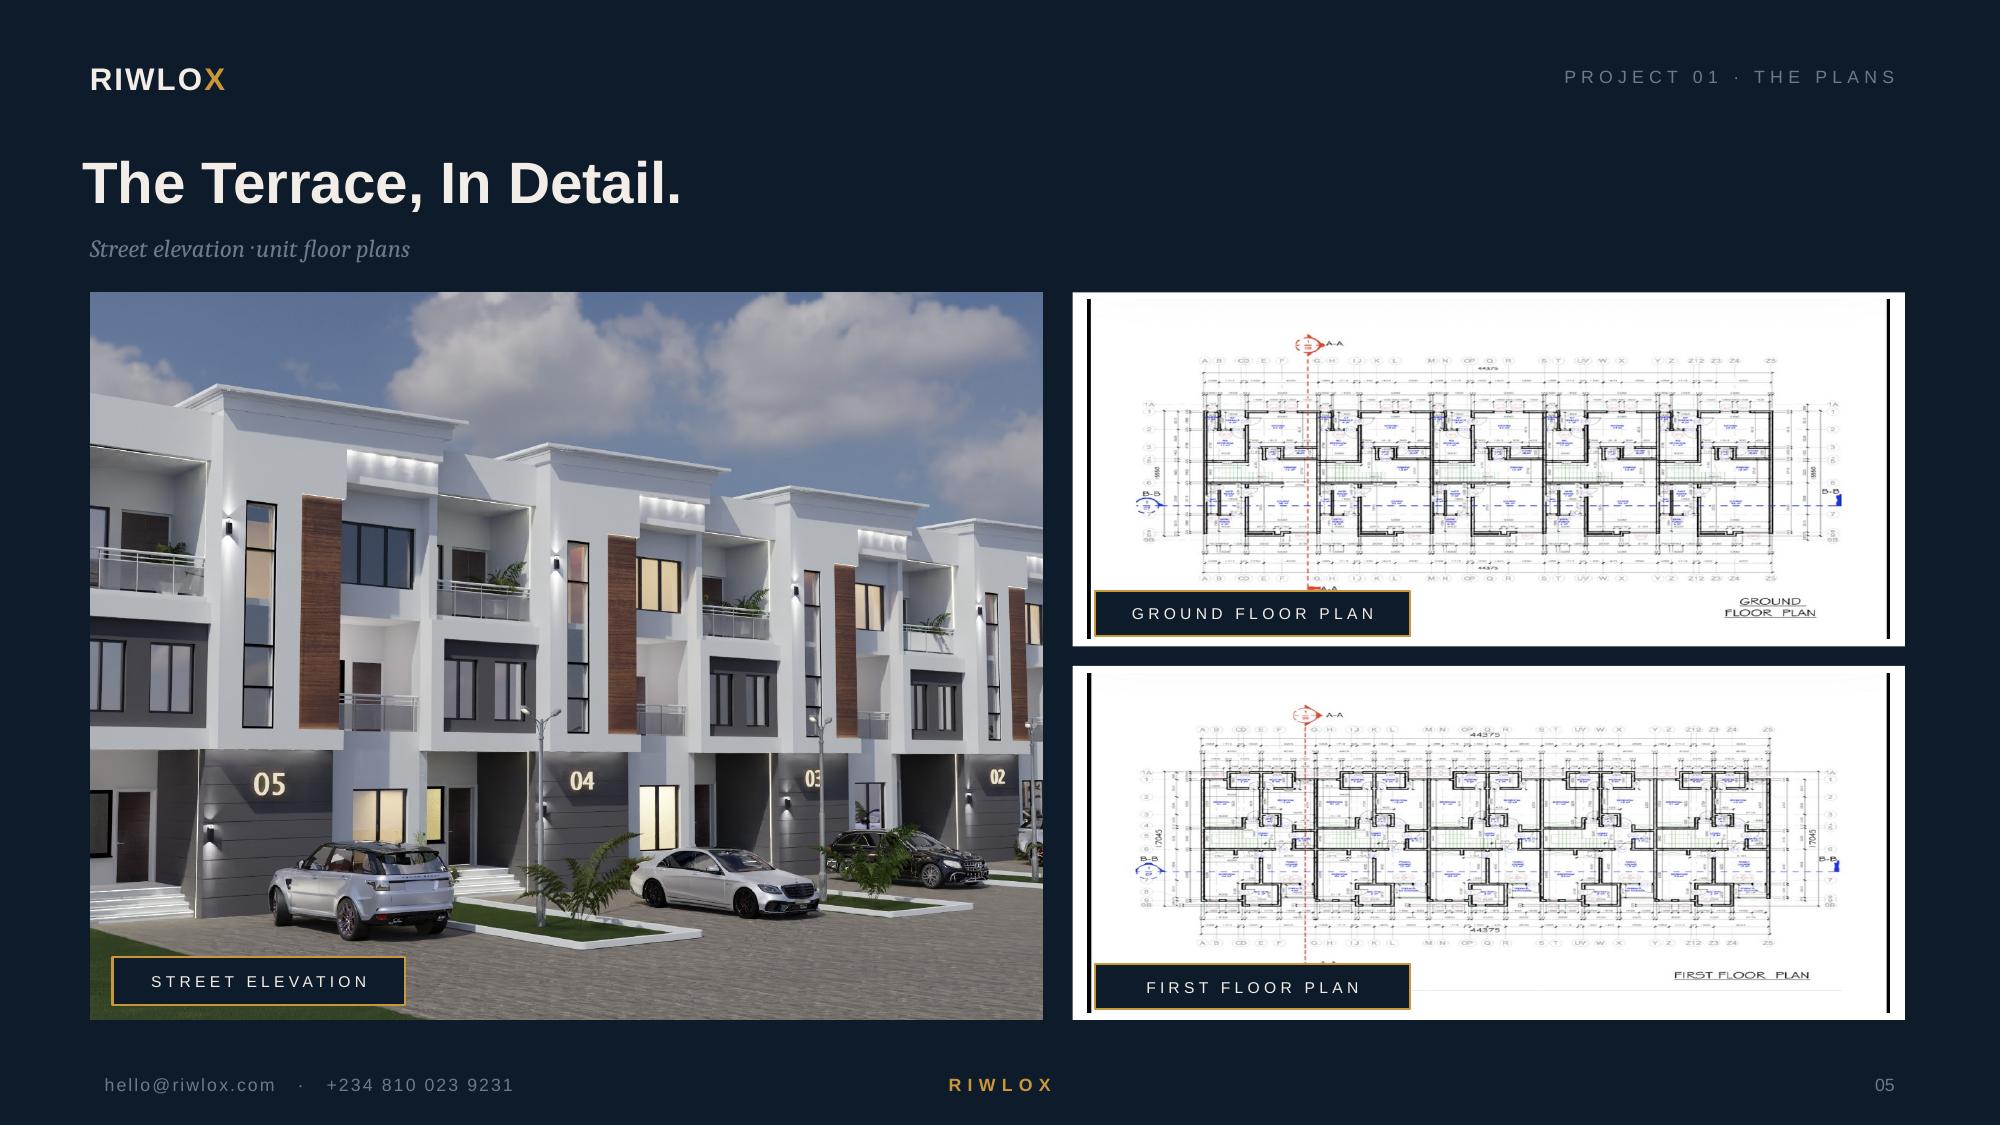
The Terrace, In Detail.
Street elevation · unit floor plans
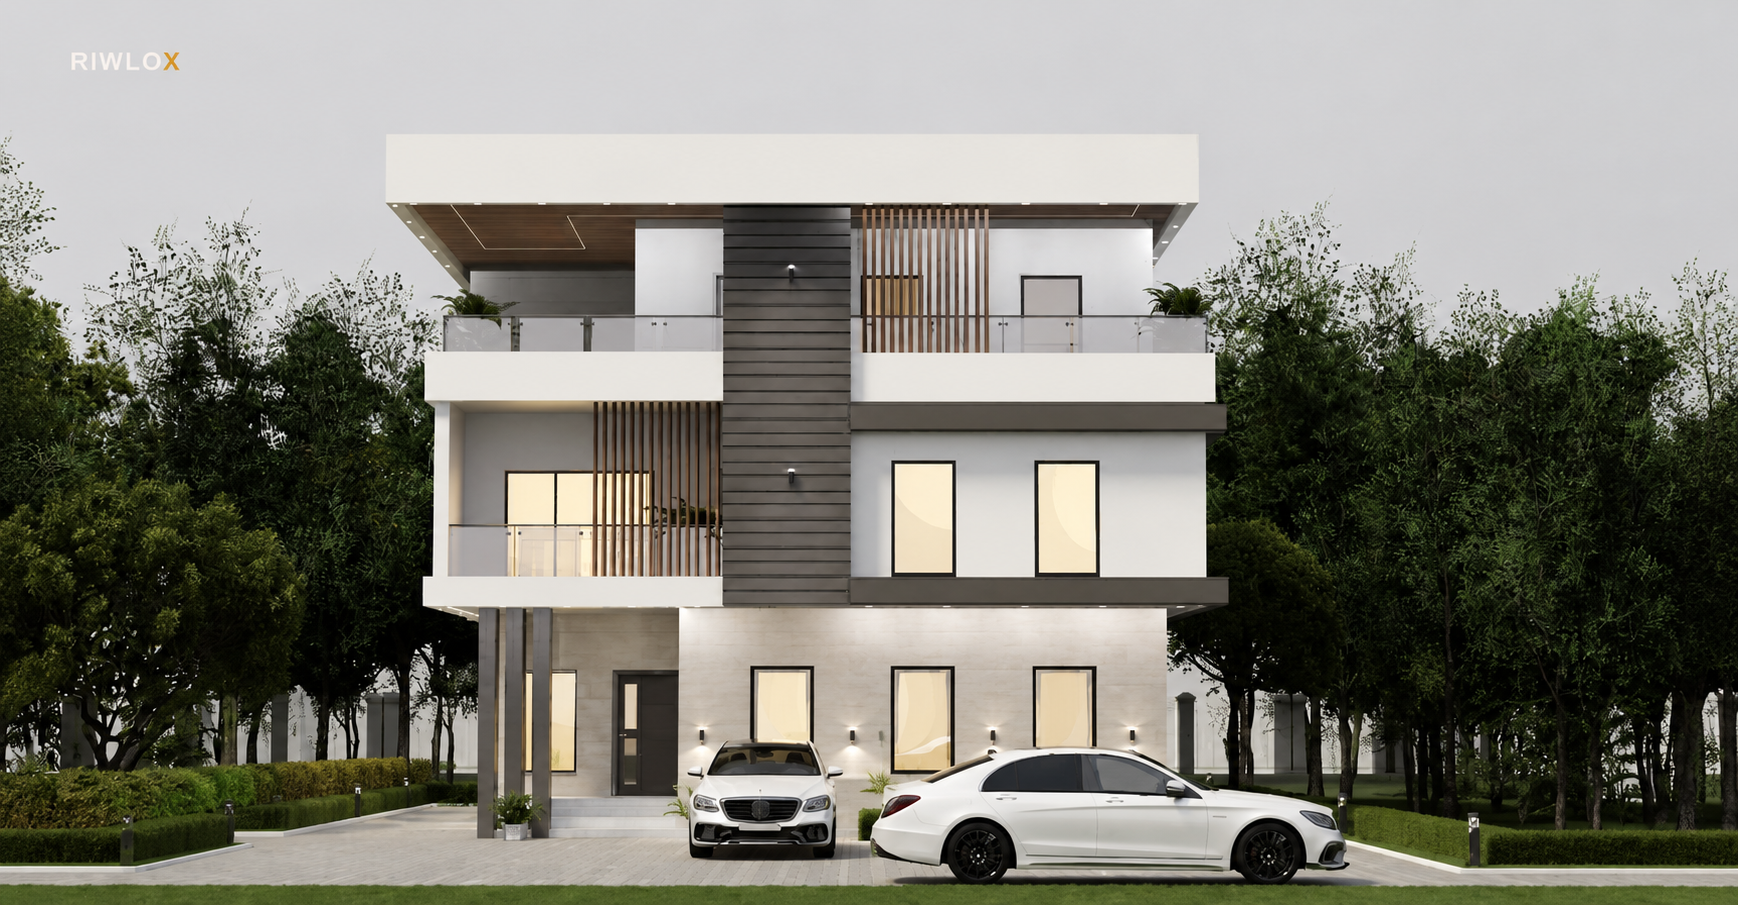
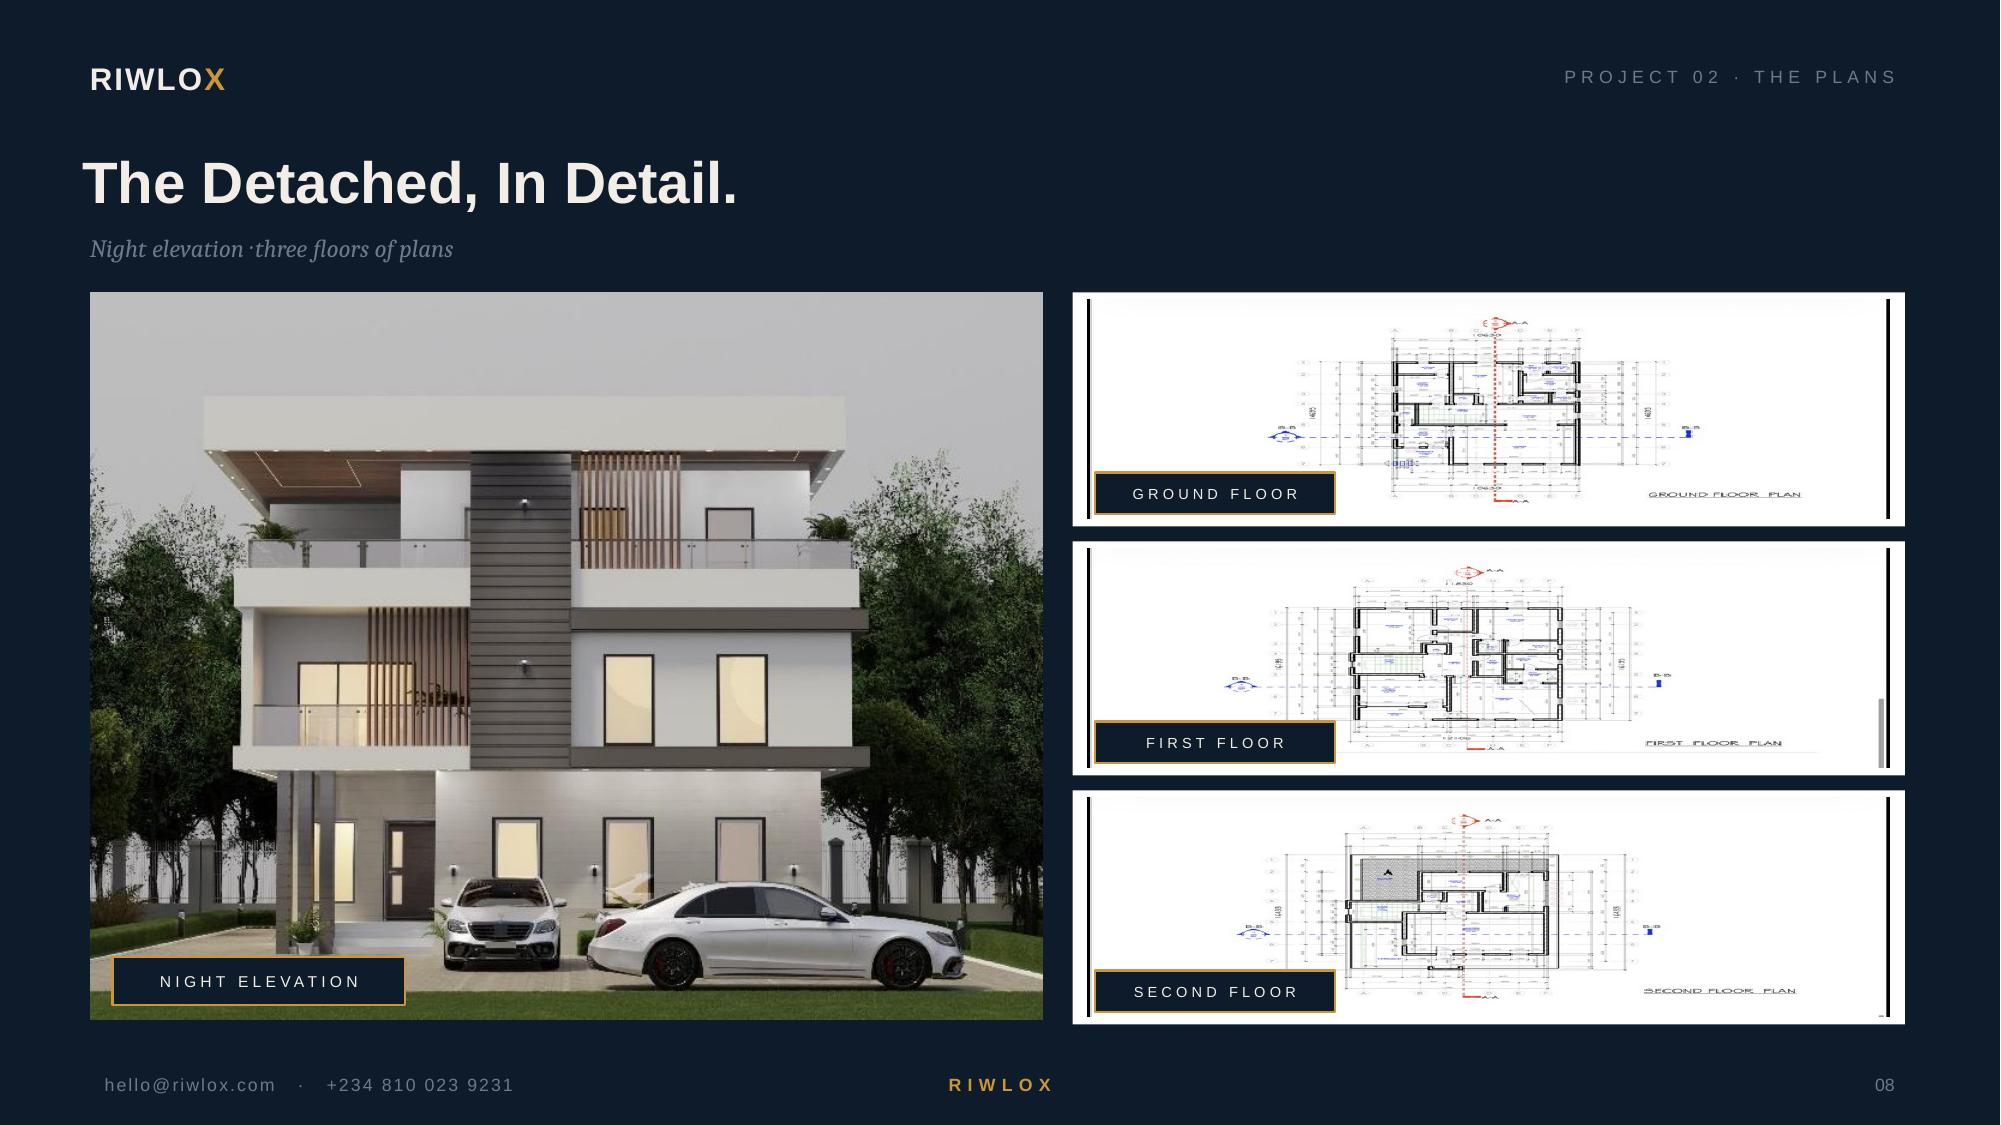
6-Bedroom Fully-Detached Duplex
The Statement Home.
- 6
- En-suite Beds
- 2
- Living Rooms
- Pent
- Panoramic Floor
- Lift
- Installed
- 4
- Car Spaces
- BQ
- Guest / Staff
A solid foundation for luxury living, allowing custom interior completion.
- Complete structural framework: all walls & roof
- Partitioned internal walls with rough plaster
- Basic flooring framework throughout
- Electrical conduits & plumbing installed (no fixtures)
- Elevator shaft pre-constructed · staircases completed
- Roof completed and waterproofed
Best suited for buyers who want full control of final finishes.
A grand home with premium interiors, designed for luxury and comfort.
- 6 en-suite bedrooms: wardrobes & top-quality flooring
- 2 living rooms · guest room · pent floor with views
- Expansive kitchen + store: high-end appliances
- Elevator installed & operational · finished BQ
- 4-car parking · premium paint · efficient windows
- Landscaping: finished pathways & gardens
A statement home built to impress, ready for immediate occupation.
The Detached, In Detail.
Night elevation · three floors of plans
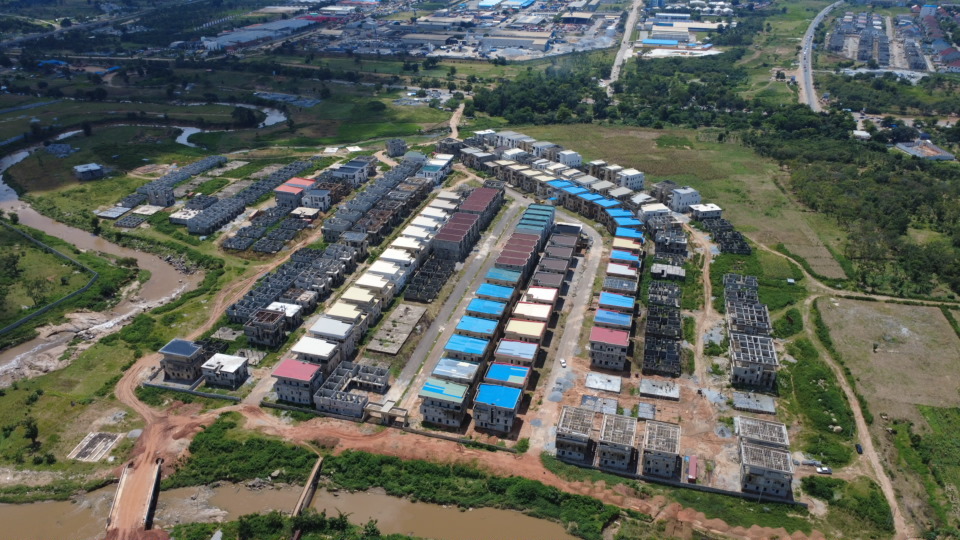
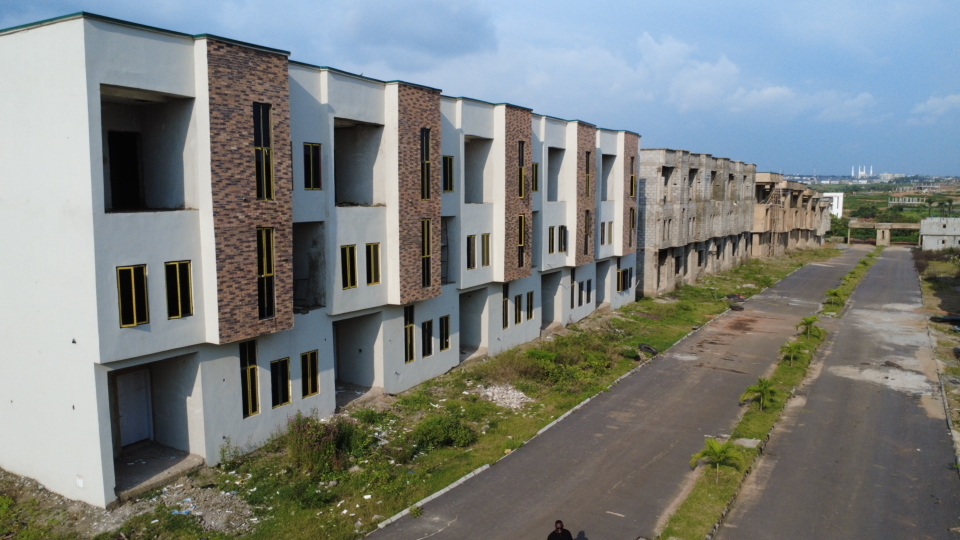
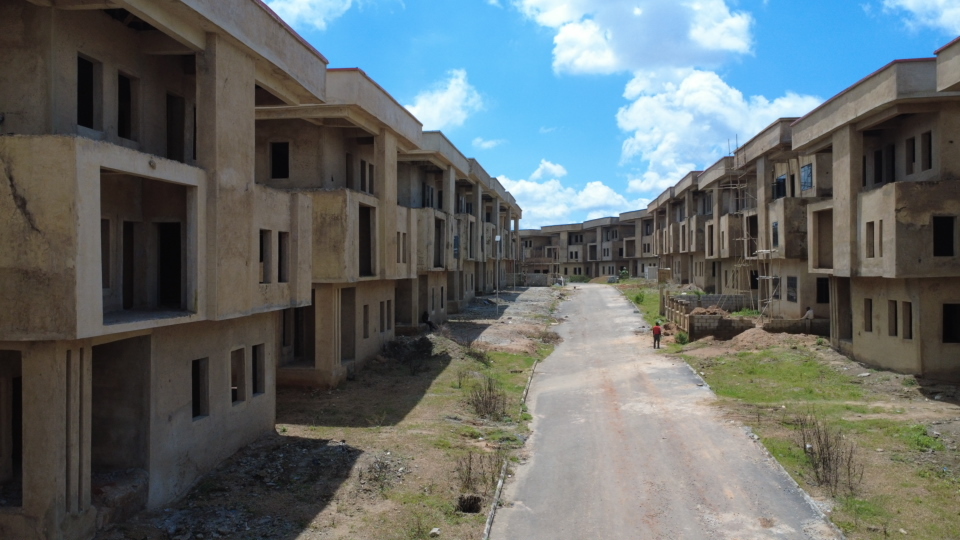
Real Time Site Images.
The actual homes, as they stand today.
Own the address. Choose the finish.
Every Riwlox transaction is backed by documentation review, negotiation support, and written agreements. Site inspections are available seven days a week, physical or virtual.
Agents: earn 5% commission on every referral, protected by a written MOU.